


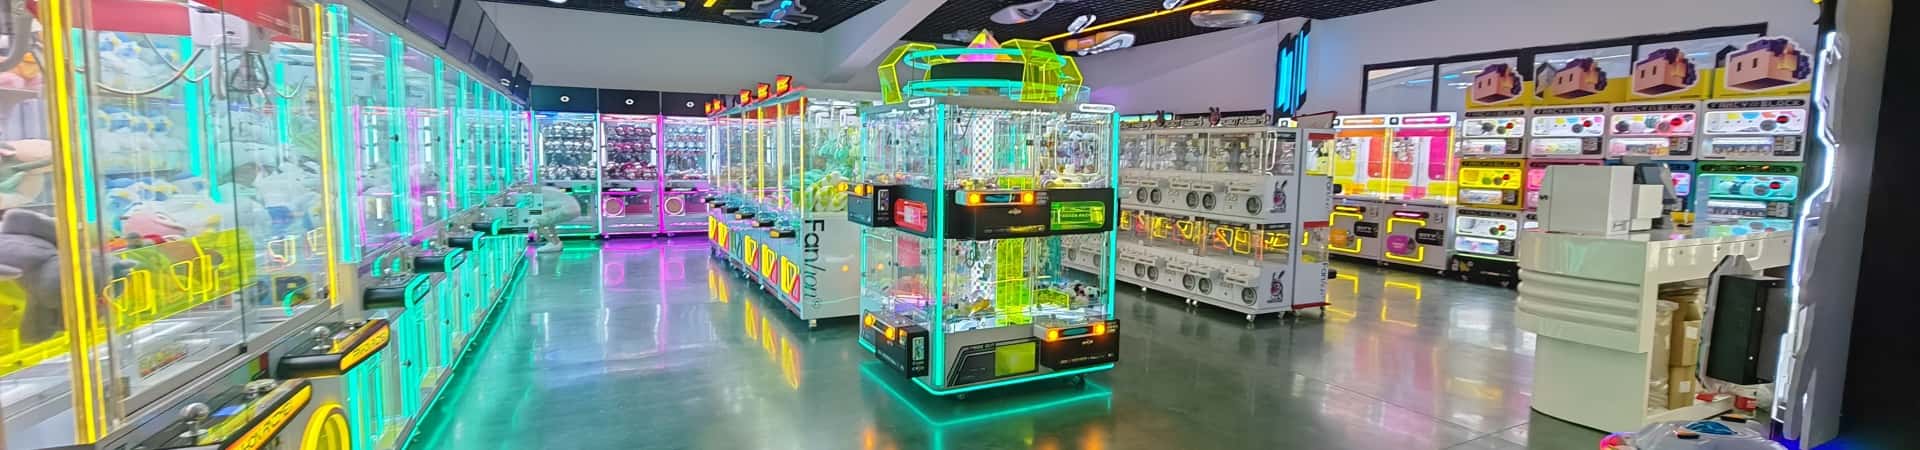
Opening a claw machine store is not simply about choosing attractive machines.
The way machines are positioned can affect customer movement, visibility, accessibility, and the overall experience.
A well-planned layout helps make better use of available space while creating a more organized venue.
Start With the Available Space
Before selecting equipment, measure the venue carefully.
Consider:
Total floor area
Entrance and exit locations
Columns and walls
Emergency access
Ceiling height
Power supply
Customer circulation areas
These details should be considered before deciding how many machines to install.
Create Clear Customer Flow
Customers should be able to enter the venue and easily understand where to go.
Avoid placing machines so closely together that customers cannot comfortably move between them.
A good layout should provide enough space for customers to play while allowing other visitors to walk through the venue.
Put Popular Machines in Visible Areas
Some machines are more visually attractive than others.
Larger claw machines, colorful machines, or machines with dynamic lighting can be placed in areas where they are easy to see from the entrance.
This can help attract attention from people passing by.
Consider Different Machine Zones
A mixed arcade layout can include different equipment zones.
For example:
Claw Machine Zone
Standard and premium claw machines for plush prizes.
Prize Machine Zone
Different prize-oriented games to add variety.
Capsule Toy Zone
Capsule machines can provide another type of entertainment and help diversify the equipment mix.
Creating different zones can make the venue easier to navigate and give customers more choices.
Leave Space for Maintenance
One detail that is sometimes overlooked is maintenance access.
Machines need to be opened, inspected, cleaned, repaired, or restocked. Therefore, operators should consider maintenance space when planning the layout.
A layout that looks good but makes equipment difficult to service can create problems later.
Use 2D and 3D Layout Planning
For a new arcade project, professional layout planning can make equipment selection easier.
A 2D floor plan can show machine positions and customer pathways. After the basic layout is confirmed, a 3D design can help buyers visualize the finished venue.
Fanhong Arcade Factory provides venue planning and layout design support for arcade projects, helping buyers plan equipment placement based on their available space and business requirements.
Build the Layout Around Your Business
There is no single layout that works for every venue.
A shopping mall location, small retail store, family entertainment center, and dedicated arcade may all require different equipment combinations and layouts.
The best approach is to start with your space, target customers, equipment requirements, and operating model.
Planning a new claw machine venue?
Contact Fanhong Arcade Factory for equipment recommendations and venue layout support.
WhatsApp: +86 19928309481
Email: Fanhong668@gmail.com